
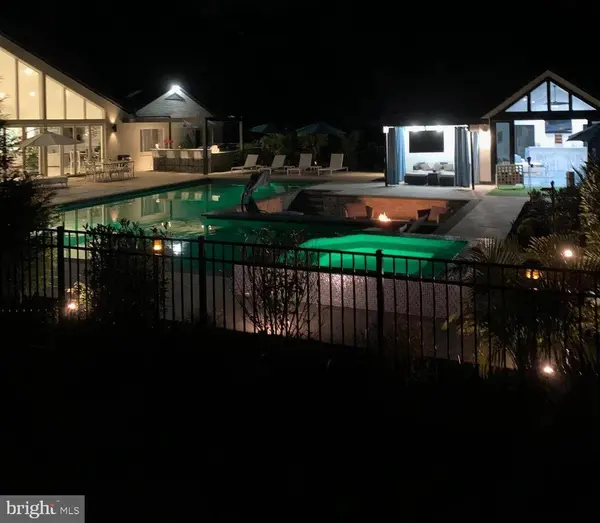
13025 HEIL MANOR DR
Reisterstown, MD 21136
- 7 Beds
- 7 Baths Full Baths: 6 Half Baths: 1
- 7,558 SqFt
- 2.44 Lot Size
- 1983 Year Built
GALLERY
PROPERTY DETAIL
Key Details
Property Type Single Family Home
Sub Type Detached
Listing Status Active
Purchase Type For Sale
Square Footage 7, 558 sqft
Price per Sqft $198
Subdivision Shawan Valley
MLS Listing ID MDBC2173444
Style Ranch/Rambler
Bedrooms 7
Full Baths 6
Half Baths 1
HOA Y/N N
Abv Grd Liv Area 6,858
Year Built 1983
Available Date 2026-08-26
Annual Tax Amount $12,461
Tax Year 2026
Lot Size 2.440 Acres
Acres 2.44
Property Sub-Type Detached
Source BRIGHT
Location
State MD
County Baltimore
Zoning R
Rooms
Basement Fully Finished
Main Level Bedrooms 7
Building
Lot Description Backs to Trees
Story 1
Foundation Brick/Mortar
Above Ground Finished SqFt 6858
Sewer Septic Exists
Water Well
Architectural Style Ranch/Rambler
Level or Stories 1
Additional Building Above Grade, Below Grade
Structure Type 2 Story Ceilings,9'+ Ceilings,Cathedral Ceilings,High,Vaulted Ceilings
New Construction N
Interior
Interior Features Breakfast Area, Built-Ins, Combination Kitchen/Living, Dining Area, Entry Level Bedroom, Family Room Off Kitchen, Floor Plan - Open, Kitchen - Island, Kitchen - Table Space, Primary Bath(s), Upgraded Countertops, WhirlPool/HotTub, Wood Floors
Hot Water Electric
Heating Forced Air, Heat Pump(s)
Cooling Ceiling Fan(s), Central A/C, Heat Pump(s)
Fireplaces Number 2
Fireplaces Type Double Sided, Gas/Propane
Inclusions Parking Included In ListPrice, Parking Included In SalePrice
Fireplace Y
Window Features Bay/Bow,Casement,Double Pane,Skylights
Heat Source Electric
Exterior
Exterior Feature Balconies- Multiple
Parking Features Garage - Side Entry, Garage Door Opener
Garage Spaces 3.0
Water Access N
Roof Type Asphalt
Street Surface Black Top,Paved
Accessibility Other
Porch Balconies- Multiple
Road Frontage City/County
Attached Garage 3
Total Parking Spaces 3
Garage Y
Private Pool Yes
Schools
Elementary Schools Mays Chapel
Middle Schools Ridgely
High Schools Dulaney
School District Baltimore County Public Schools
Others
Senior Community No
Tax ID 04081600013802
Ownership Fee Simple
SqFt Source 7558
Special Listing Condition Standard
SIMILAR HOMES FOR SALE
Check for similar Single Family Homes at price around $1,499,900 in Reisterstown,MD

Pending
$850,000
7 BUTLER RD, Reisterstown, MD 21136
Listed by Berkshire Hathaway HomeServices Homesale Realty4 Beds 1 Bath 2,310 SqFt
Active
$859,990
14628 OLD HANOVER ROAD #BENTON, Reisterstown, MD 21136
Listed by The KW Collective4 Beds 4 Baths 3,195 SqFt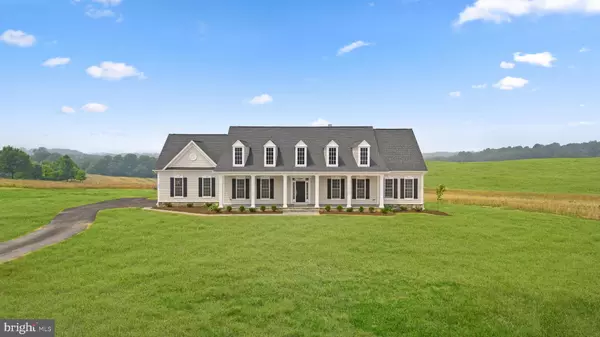
Active
$884,990
14628 OLD HANOVER ROAD #REGINA, Reisterstown, MD 21136
Listed by The KW Collective3 Beds 4 Baths 2,569 SqFt
CONTACT